
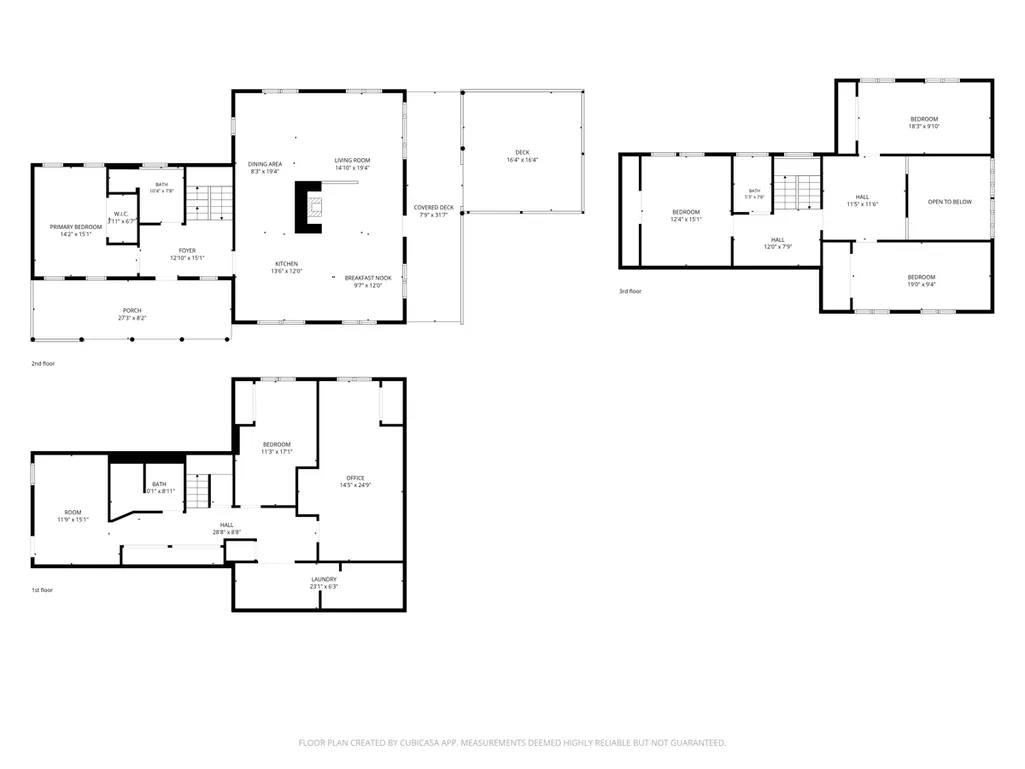
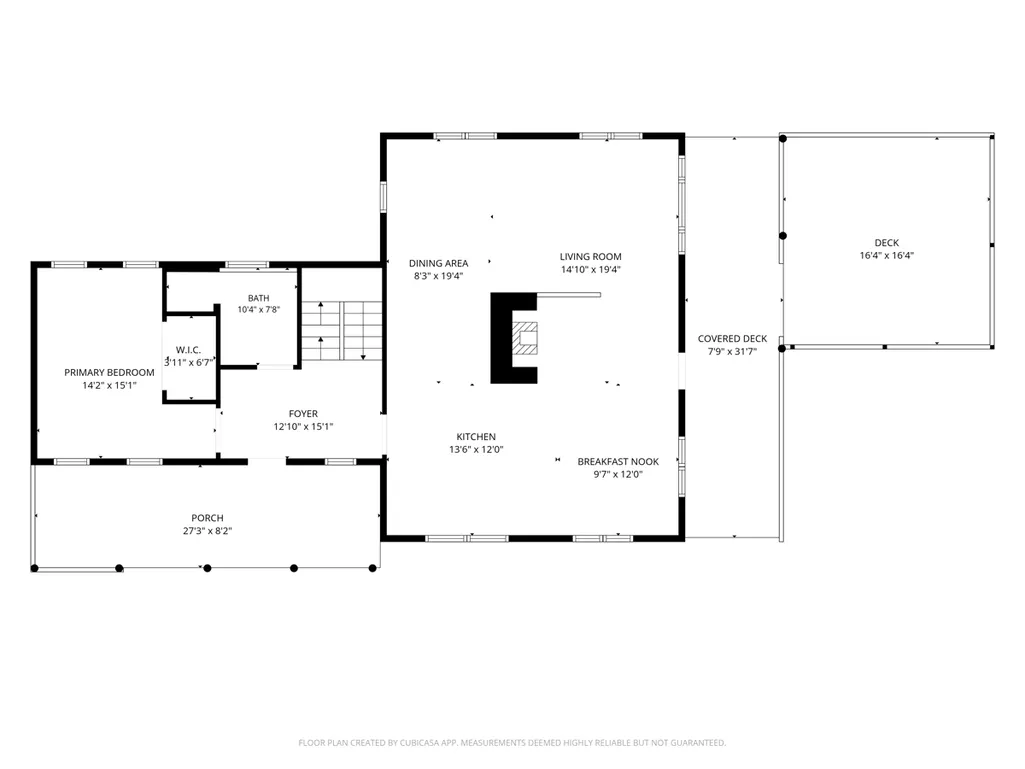
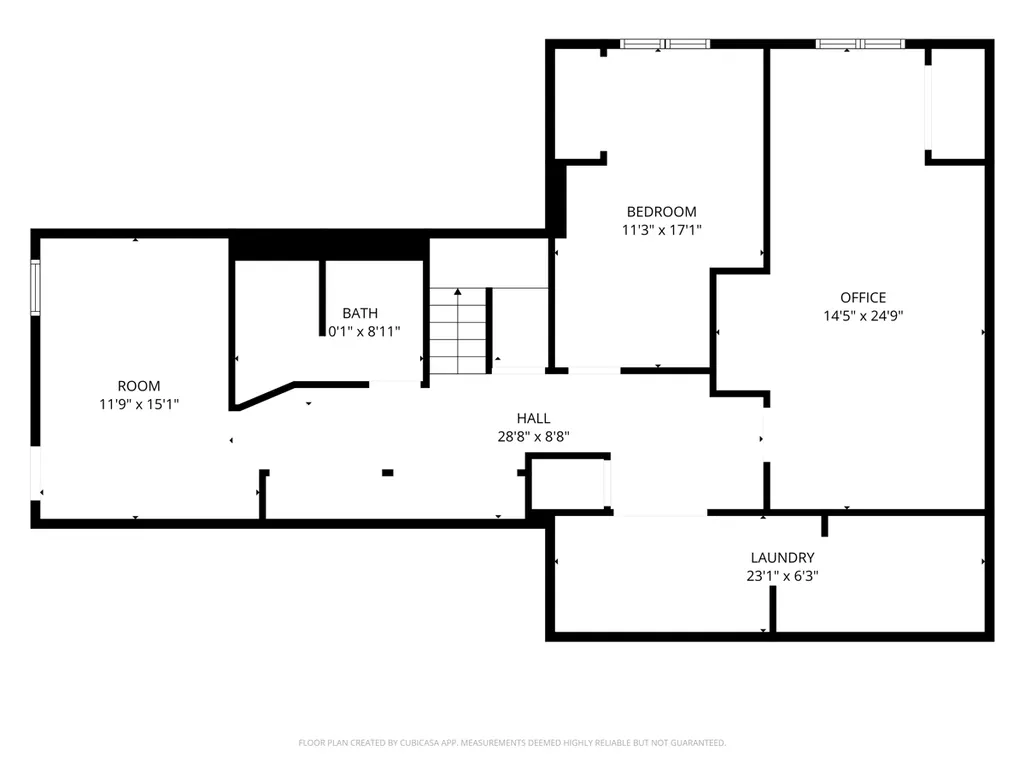
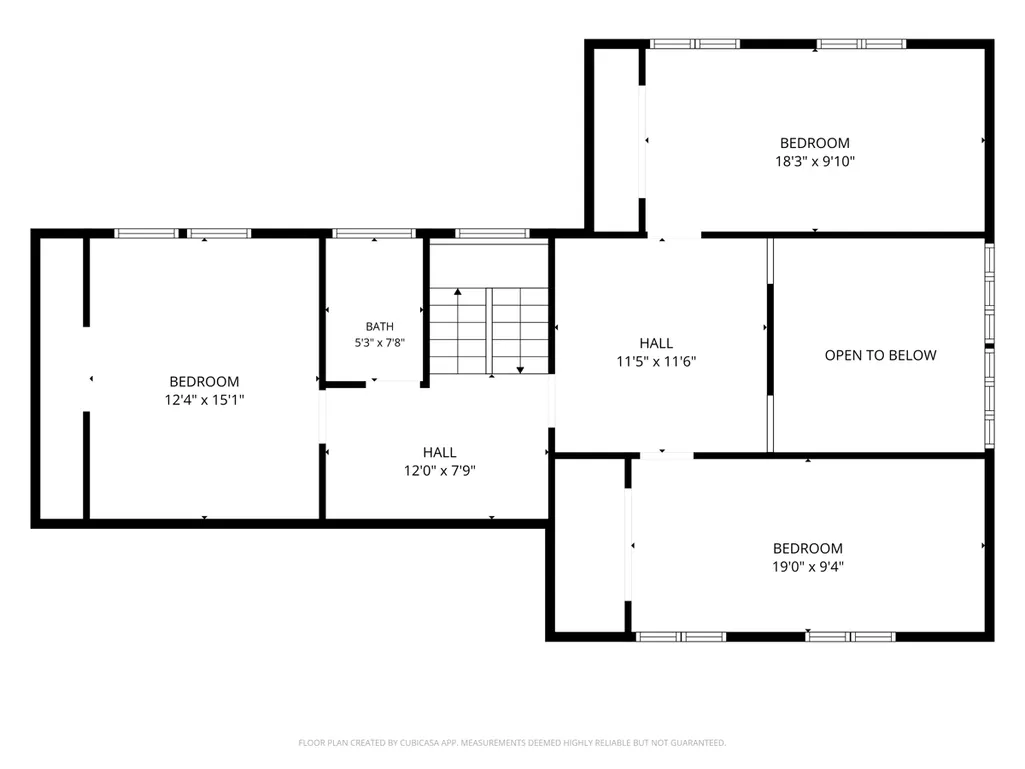
Address
136 County Road E, Houlton, WI
Price
$ 875,000
Property Attributes
- ID#7138402
- TypeSingle Family
- Listing Status Active
- CountySAINT CROIX
- CityHoulton
- AreaCertified Surv Map
- NeighborhoodCertified Surv Map
- Zip54082
- StyleSingle Family
- Year Built1984
- Taxes$ 7886
- Price$ 875,000
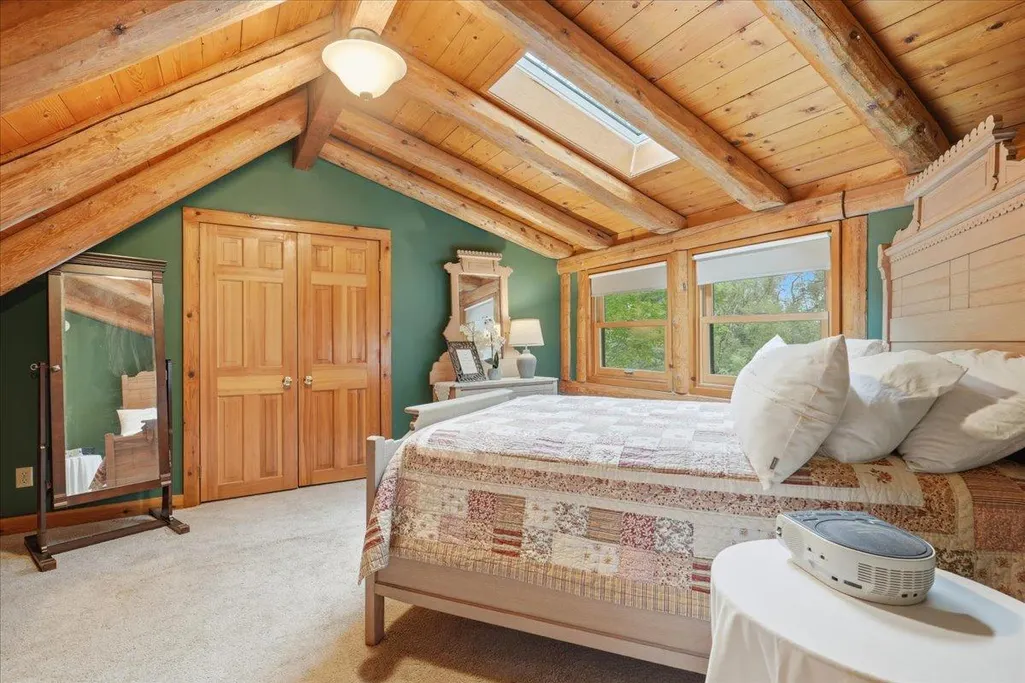
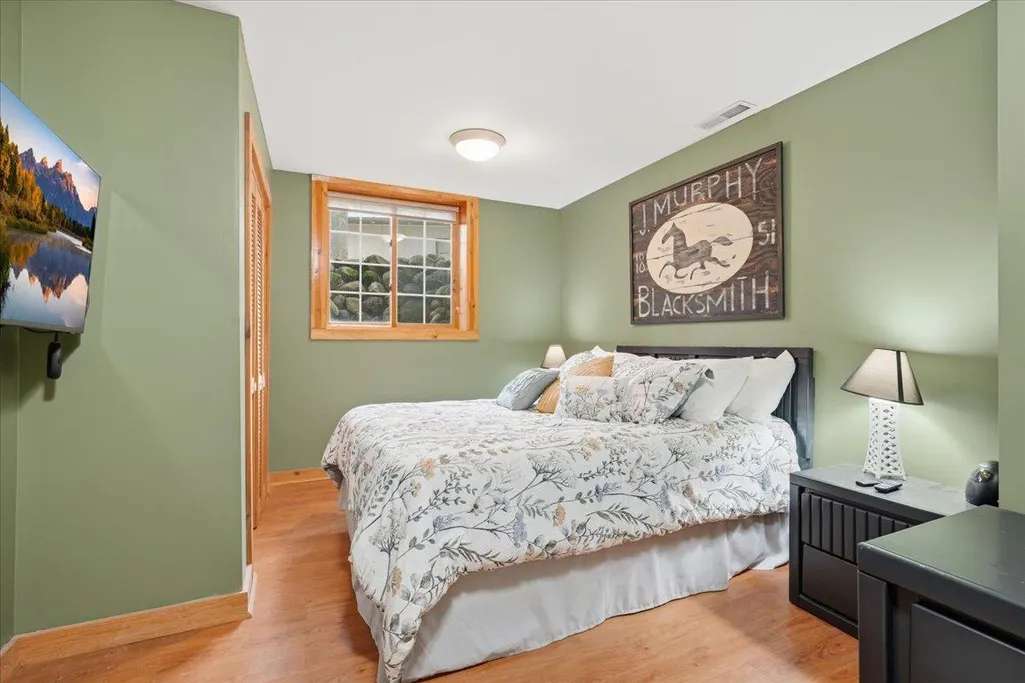
- Bedrooms6
- Full Bathrooms3
- Half Bathrooms0
- Sqr Footage3376
- Lot Size3.67 Acres
Data Source:
Northstar MLS (NSTAR)
Property Description
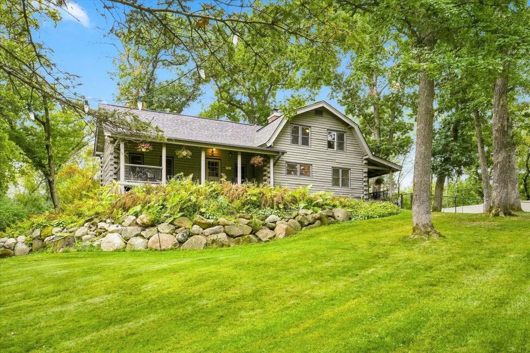
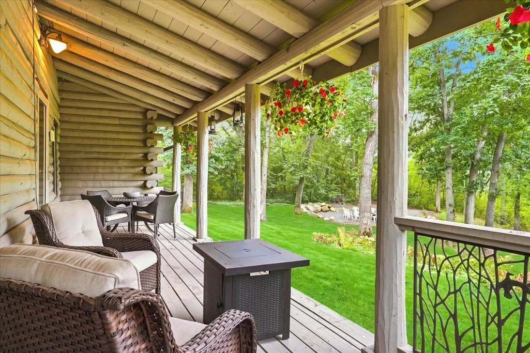
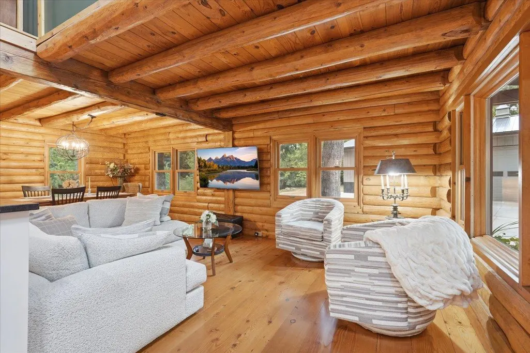
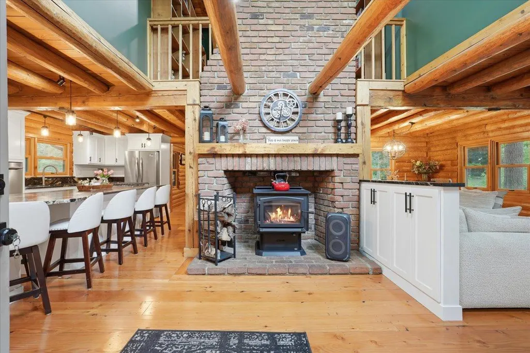
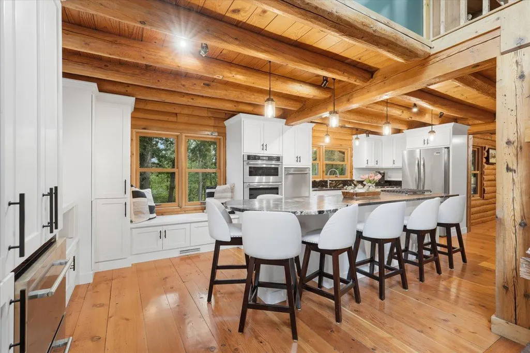
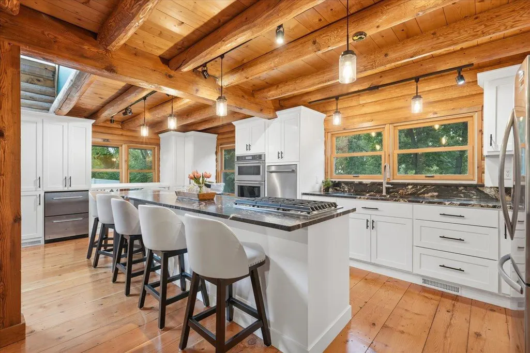
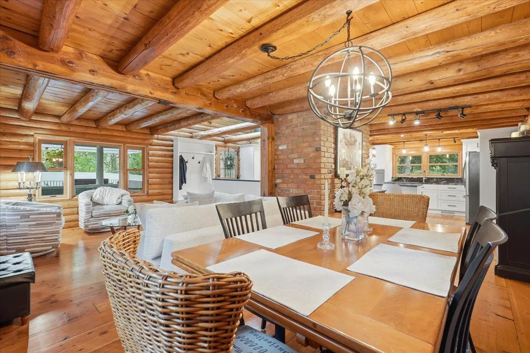
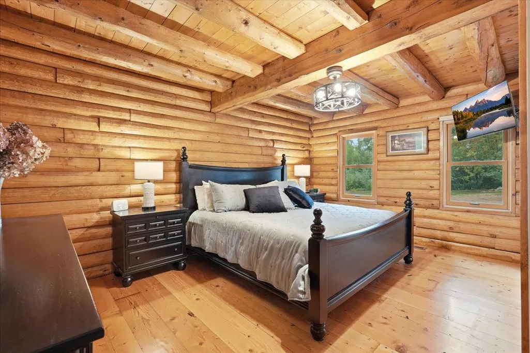
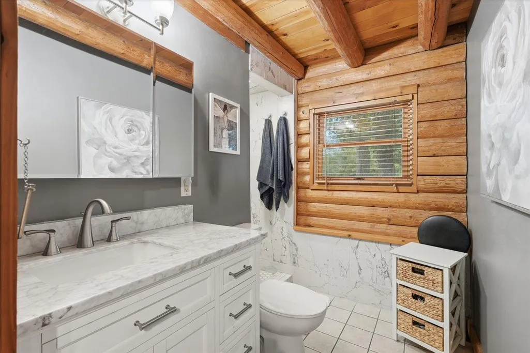
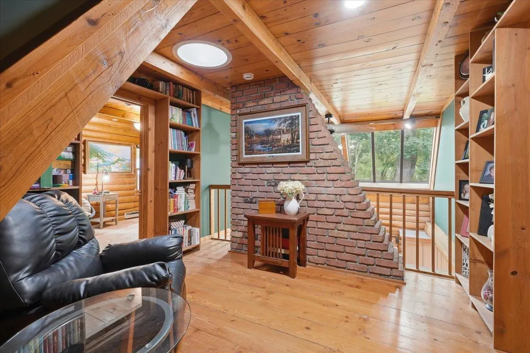
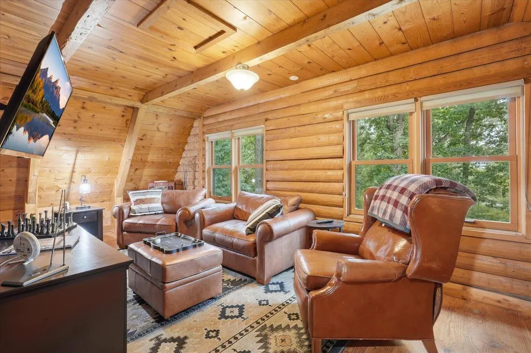
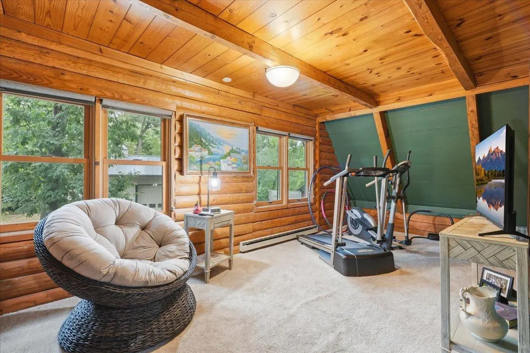
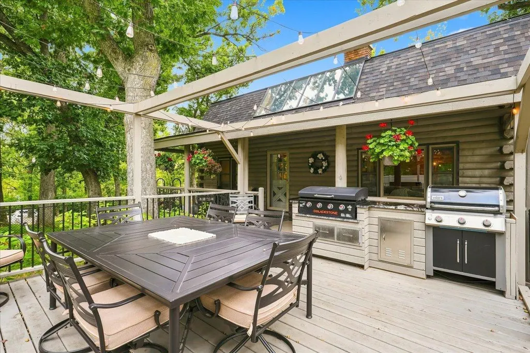
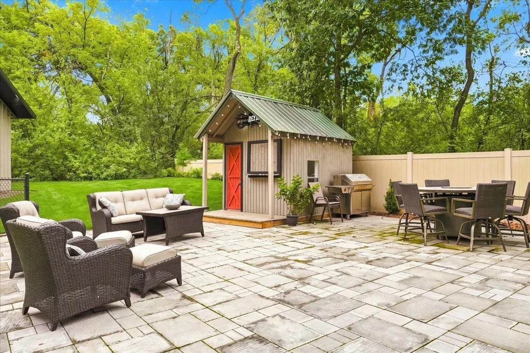
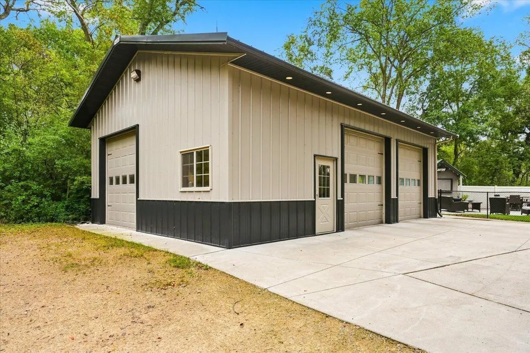
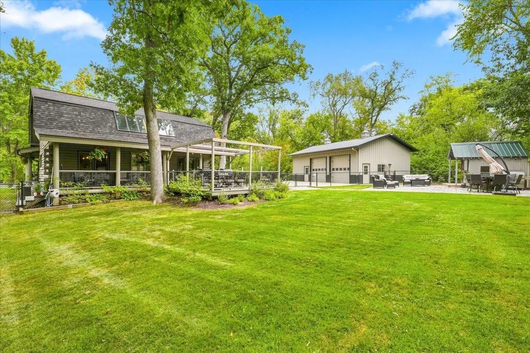
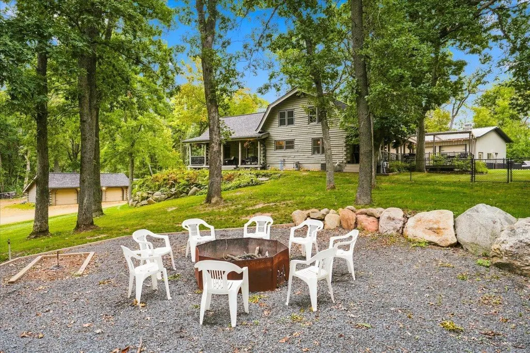
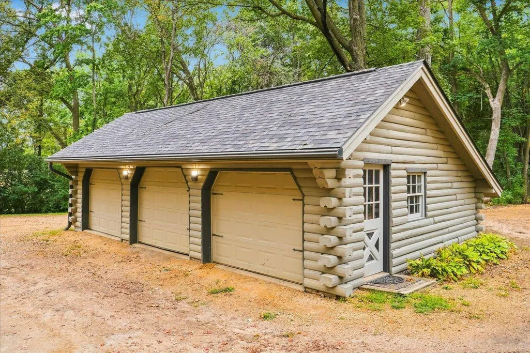
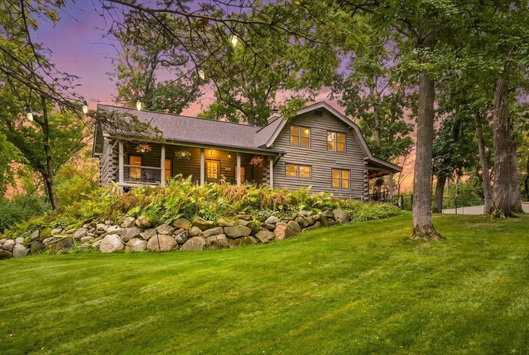
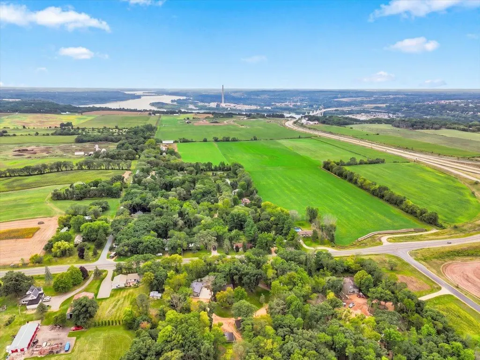
Discover the perfect blend of rustic charm and modern living in this beautifully updated 6-bedroom, 3-bath log home on 3.67 acres. The heart of the home is a stunning, completely remodeled kitchen in 2024 with beautiful custom cabinetry crafted to fit the log walls, new appliances, and updated electrical. The open design, exposed beams, and natural character create a warm and inviting gathering space. Outdoor living shines with an approximately 1,000 sq. ft. paver patio, deck with outdoor kitchen, and a dedicated bar house for entertaining. The pole barn and detached three-car garage offer additional parking, storage, and workspace. Convenient highway access, gorgeous kitchen and outdoor space, this unique property offers the best of country living with modern comfort.
| Price History | |
|---|---|
| 9/3/2026 | Listed $875,000 |
General Features
| Living Area | 3376 |
|---|---|
| Sewer | Septic System Compliant - Yes |
| Heating | Forced Air |
| Cooling | Central Air |
| Roof | Asphalt |
| Appliances | Cooktop,Dishwasher,Dryer,Microwave,Refrigerator,Stainless Steel Appliances,Wall Oven,Washer,Water Softener Owned,Wine Cooler |
| Garage Spaces | 5 |
| Pool Features | None |
| Construction Materials | Log |
| Year Built | 1984 |
| Levels | Two |
| Property Subtype | Single Family |
| Tax Year | 2026 |
| Accessibility | None |
| County | St. Croix |
| New Construction | No |
| Property Type | Residential |
| HOA | No |
| Contingency | None |
| Subdivision Name | Certified Surv Map |
| Other Structures | Garage(s),Other |
| Full Baths | 1 |
| Directions | I94 Exit 1,N on Hwy 35,Right/East on County Road E to property. |
| City | Houlton |
| High School District | Hudson |
| Zoning Description | Agriculture,Residential-Single Family |
| Lot Size Units | Acres |
| Property Attached Y/N | No |
| Land Lease Y/N | No |
| Tax Annual Amount | 7886 |
| Additional Parcels Y/N | No |
| Virtual Tour | https://wellcomemat.com/embed/54sn9494300e1mp4k?mls=1 |
| Standard Status | Active |
| Lender Owned | No |
| PostalCity | Houlton |
Interior Features
| Basement | Egress Window(s),Finished,Full,Storage Space,Walkout |
|---|---|
| Total Fireplaces | 1 |
| Fireplace Features | Living Room,Wood Burning |
| Basement (Y/N) | Yes |
| Fireplace Y/N | Yes |
| Above Grade Finished Area | 2426 |
| 3/4 Baths | 2 |
| Laundry Features | In Basement |
| Total Bedrooms | 6 |
| Below Grade Finished Area | 950 |
| Total Baths | 3 |
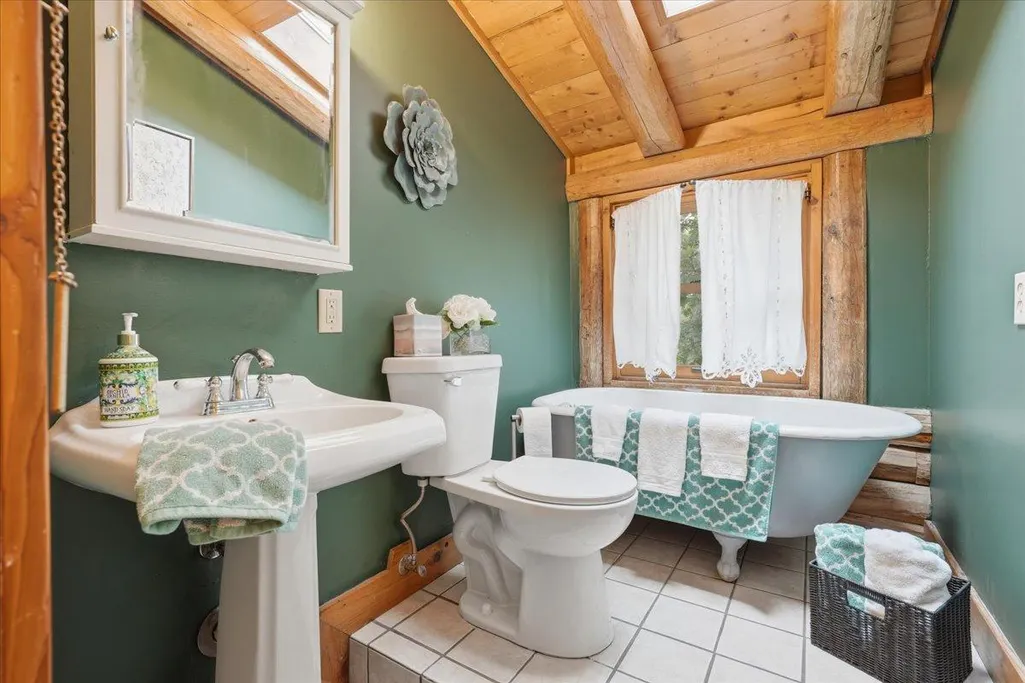
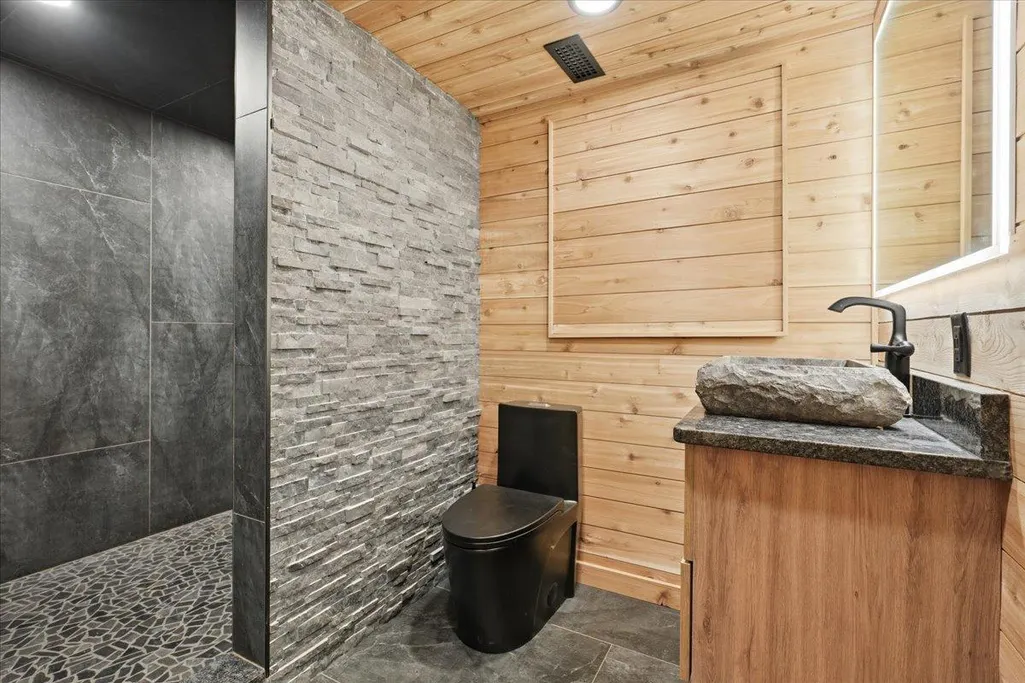
| Bath Desc | 3/4 Basement,Main Floor 3/4 Bath,Upper Level Full Bath |
| Dining Room Description | Eat In Kitchen,Separate/Formal Dining Room |
| Fuel | Natural Gas |
| Garage Dimensions | 36x22 |
| Garage Square Feet | 792 |
Exterior Features
| Fencing | Chain Link |
|---|---|
| Parking Features | Detached Garage,Multiple Garages |
| Lot Features | Tree Coverage - Medium |
| Water Source | Well |
| Lot Size Area | 3.67 |
| Building Area Total | 3727 |
| Lot Dimensions | 413x193x83x259x218x62x111x393 |
| Waterfront Y/N | No |
| Foundation Area | 1301 |
| Road Frontage Type | County Road |
| Road Responsibility | Public Maintained Road |
Amenities
- Foreclosure
- Views
- Short Sale
- New Construction
- Adult 55+
- Lease To Own
- No HOA Fees
- Furnished
- Primary On Main
- Air Conditioning
- Seller Finance
- Green
- Fixer Upper
- Horse
- Golf
- Fireplace
- Deck
- Garage
- Basement
- Pool
Property vs Single Family Average in 54082
Price
Taxes
Year Built
Visits
In The Neighborhood
Views
River Falls
$ 699,000
- Type
- Single Family
- Size
- 3,580 SqFt
- Rooms
- 4 Beds + 3.5 Baths
 Real Broker LLC
Primary On Main
Baldwin
$ 289,000
- Type
- Single Family
- Size
- 1,878 SqFt
- Rooms
- 3 Beds + 1 Baths
Edina Realty, Inc.
