
Price Reduction
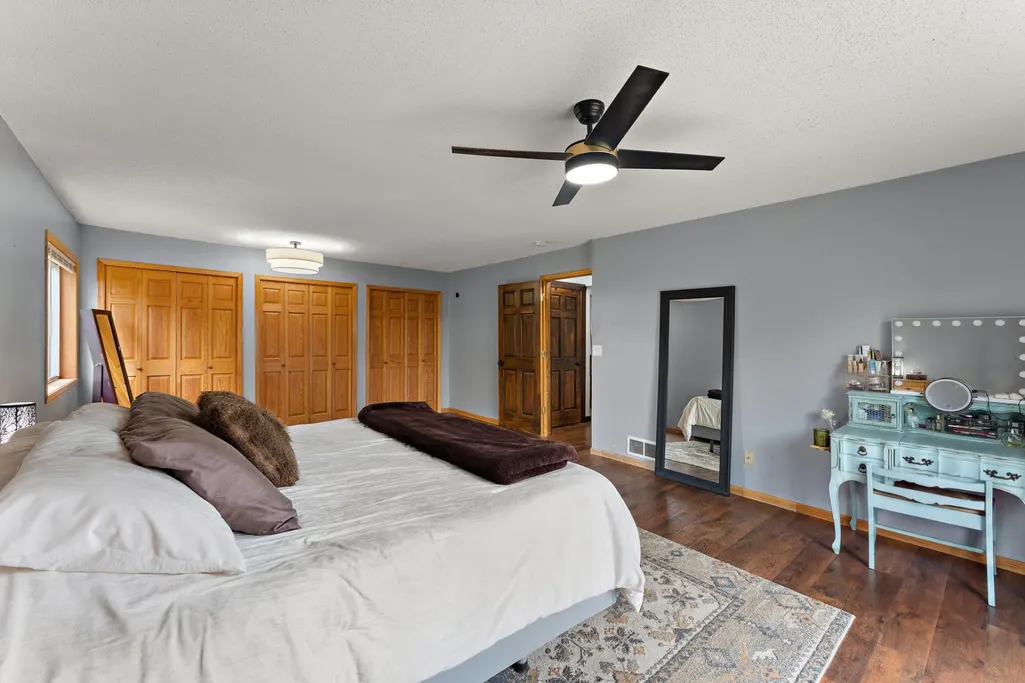
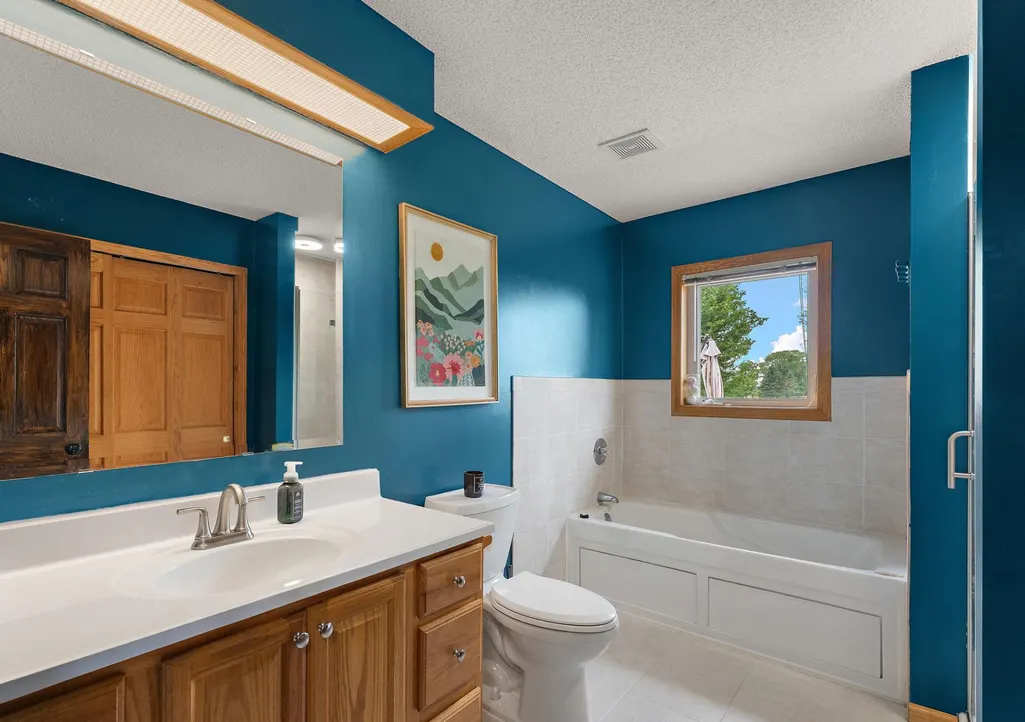
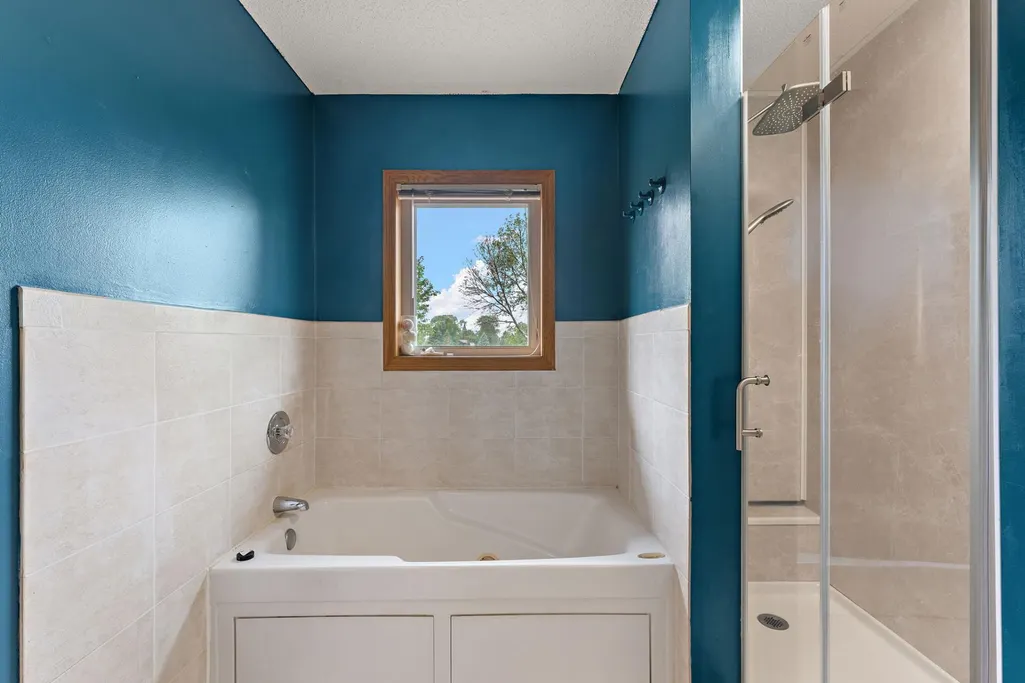
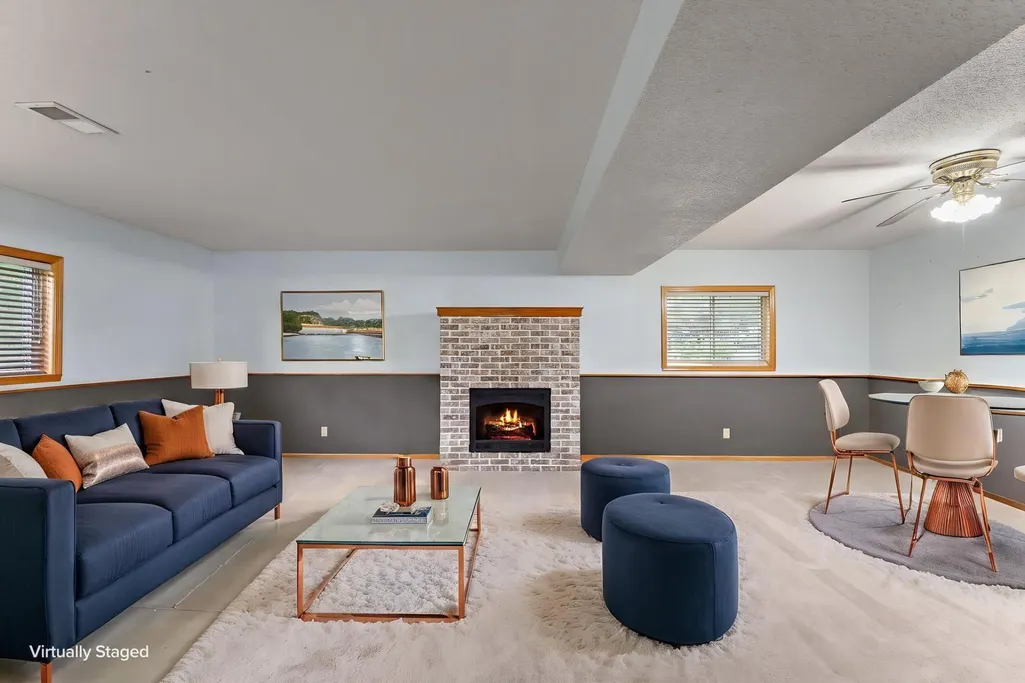
Address
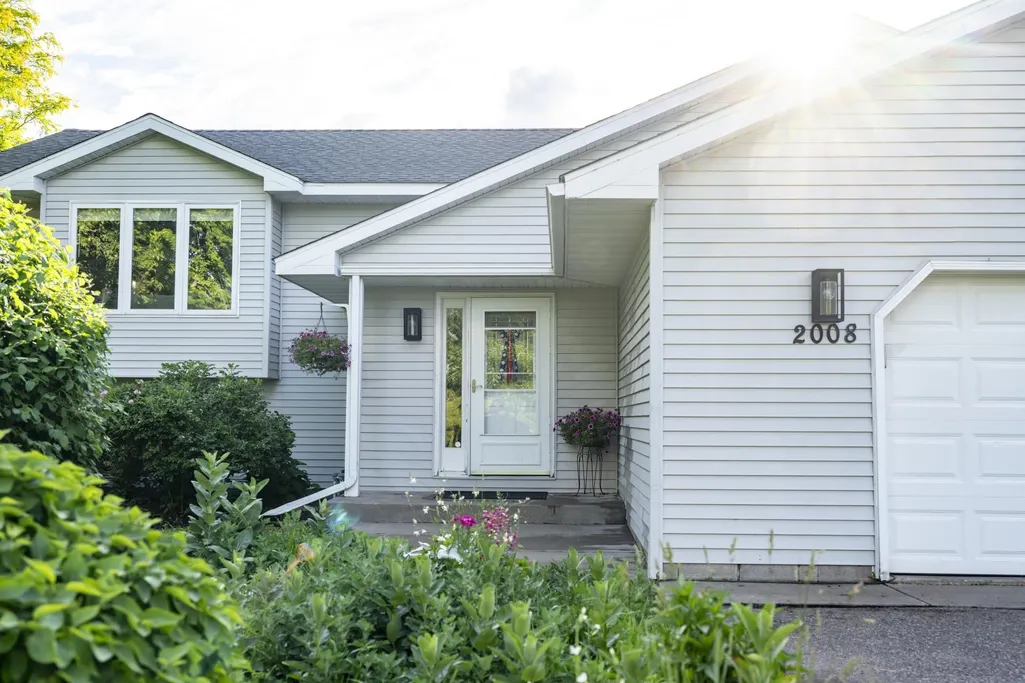
2008 100th Street, Somerset, WI
Price
$ 599,999
Property Attributes
- ID#7099668
- TypeSingle Family
- Listing Status Active
- CountySAINT CROIX
- CitySomerset
- AreaCertified Surv Map
- NeighborhoodCertified Surv Map
- Zip54025
- StyleSingle Family
- Year Built1996
- Taxes$ 4350
- Price$ 599,999
- Bedrooms3
- Full Bathrooms2
- Half Bathrooms0
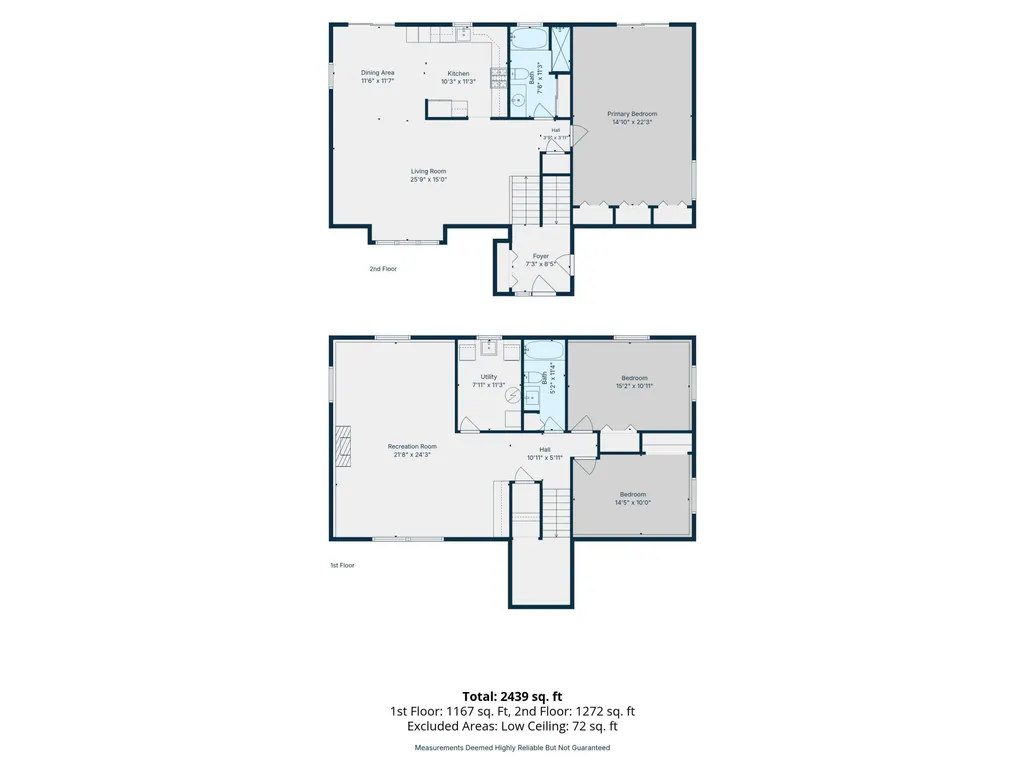
- Sqr Footage2472
- Lot Size6.38 Acres
Data Source:
Northstar MLS (NSTAR)
Property Description
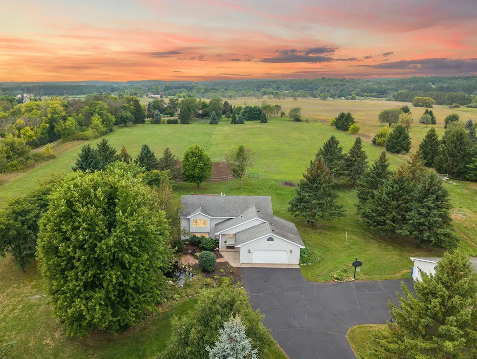
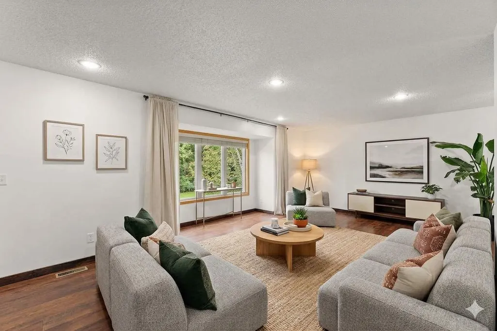
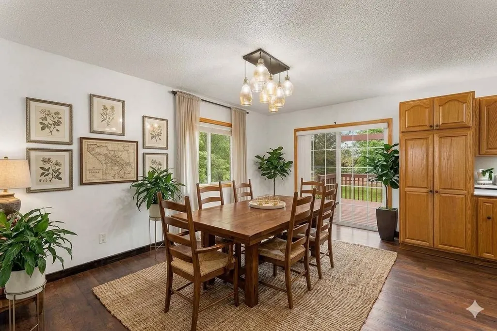
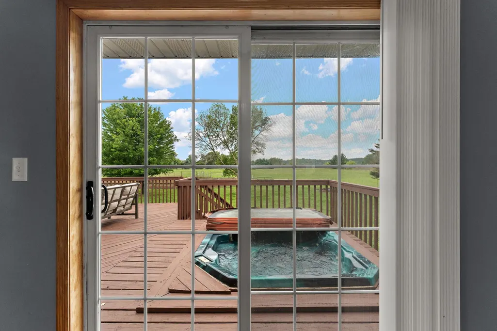
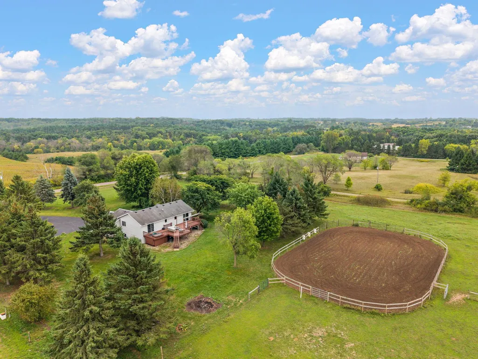
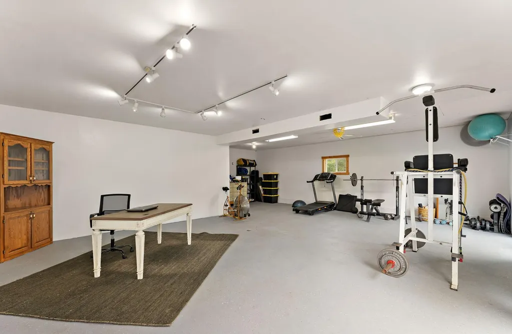
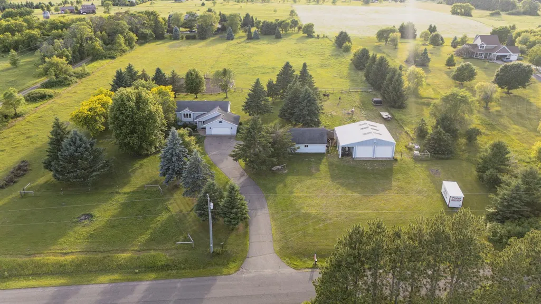
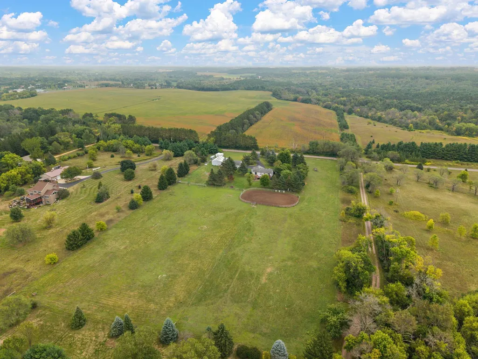
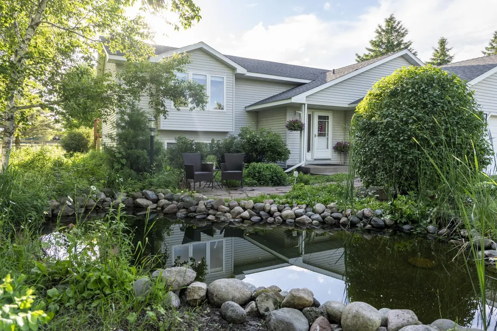
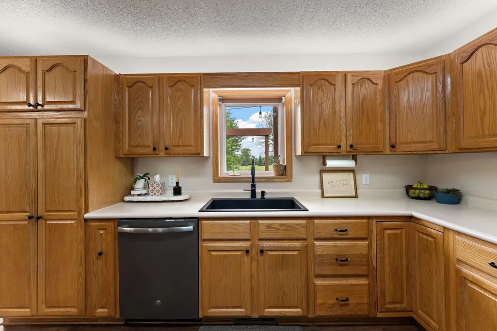
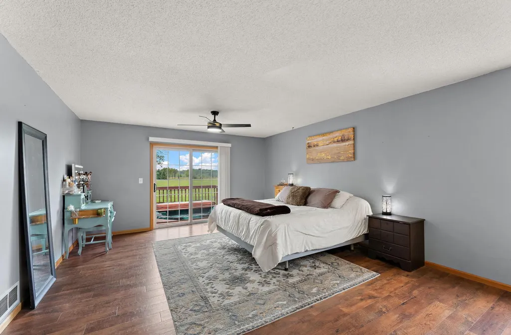
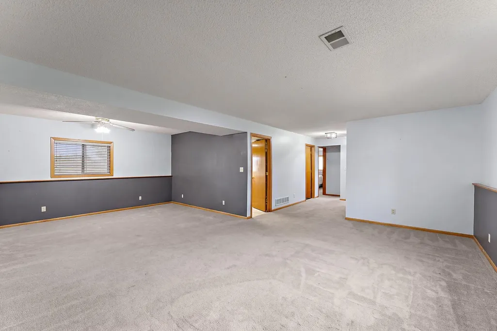
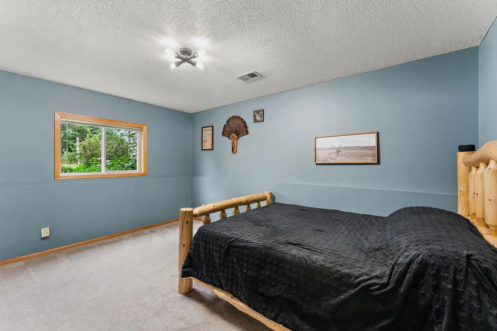
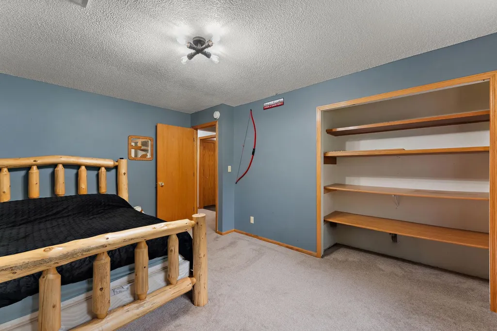
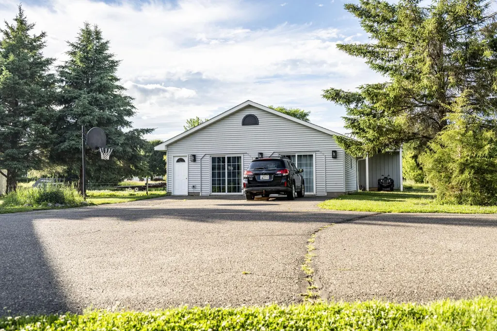
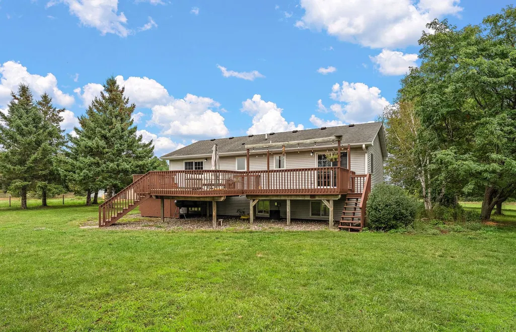
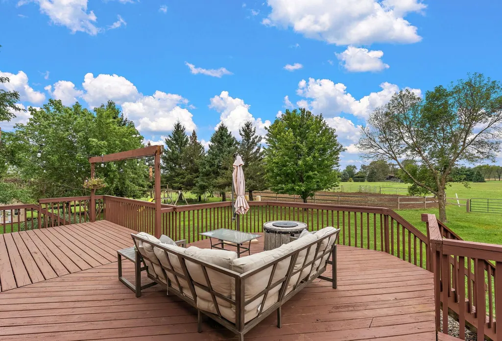
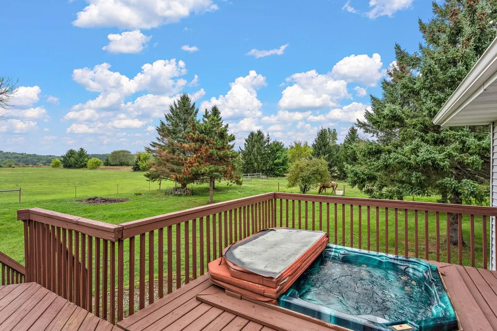
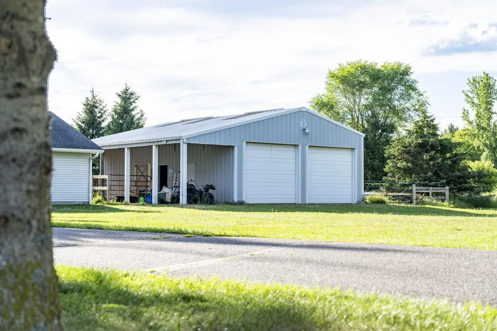
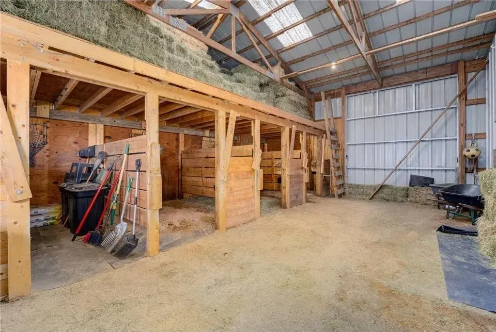
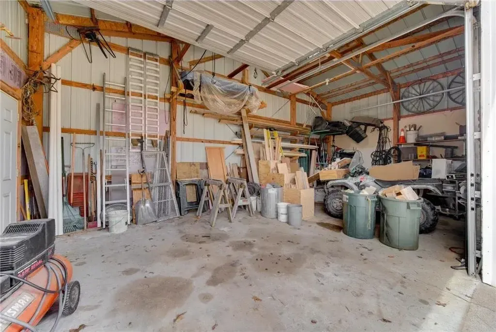
6.38 pristine acres of country charm and open skies! Beyond the beautifully refreshed home, this rare property features multiple outbuildings that invite you to live and work outside the typical layout. Imagine the endless possibilities of the separate 900 sq ft climate-controlled building—perfect for a gym, studio, or office—paired with a large shop, stables, and lean-to. It's an ideal setup to store your toys, equipment, and hobbies without cluttering your main space. Inside, thoughtful cosmetic updates enhance a simple, clean ranch feel while keeping its original character. Soak in the pure peacefulness, wildlife, and gorgeous sunsets from the deck. Complete with a cottage garden and private hot tub, it's a serene country retreat within minutes from town and close to the Twin Cities.
| Price History | |
|---|---|
| 6/26/2026 | Listed $715,000 |
| 7/24/2026 | 3$699,500 |
| 7/29/2026 | 3$685,000 |
| 8/6/2026 | 3$669,000 |
| 8/12/2026 | 3$649,000 |
| 8/27/2026 | 3$630,000 |
| 9/11/2026 | 5$599,999 |
General Features
| Living Area | 2472 |
|---|---|
| Sewer | Private Sewer |
| Heating | Forced Air |
| Cooling | Central Air |
| Roof | Age 8 Years or Less |
| Appliances | Chandelier,Dishwasher,Dryer,Microwave,Range,Refrigerator,Water Softener Owned |
| Garage Spaces | 2 |
| Construction Materials | Concrete |
| Year Built | 1996 |
| Levels | Split Entry (Bi-Level) |
| Property Subtype | Single Family |
| Tax Year | 2025 |
| Accessibility | Soaking Tub |
| County | St. Croix |
| New Construction | No |
| Property Type | Residential |
| HOA | No |
| Contingency | None |
| Subdivision Name | Certified Surv Map |
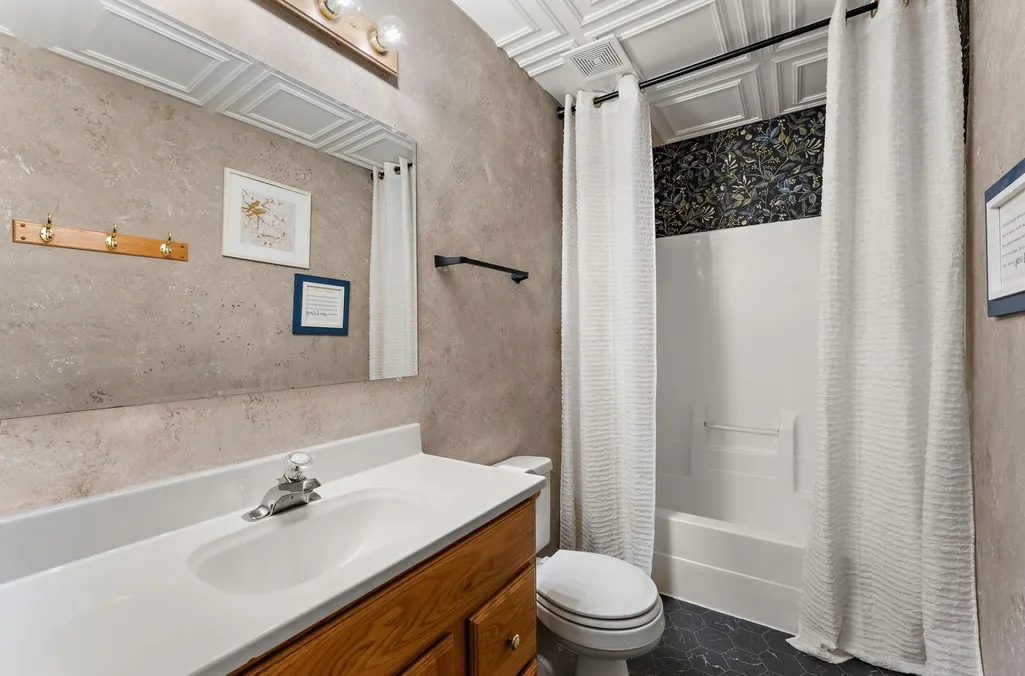
| Full Baths | 2 |
| Directions | From 65,take County Road c to County Road CC,take 210th Street to 100th Street. |
| City | Somerset |
| High School District | Somerset |
| Zoning Description | Residential-Single Family |
| Lot Size Units | Acres |
| Property Attached Y/N | No |
| Land Lease Y/N | No |
| Tax Annual Amount | 4350 |
| Additional Parcels Y/N | No |
| Virtual Tour | https://listings.uavvisionmedia.com/sites/rbvapmqz/unbranded |
| Standard Status | Active |
| Lender Owned | No |
| PostalCity | Somerset |
Interior Features
| Basement | Egress Window(s),Finished |
|---|---|
| Total Fireplaces | 1 |
| Fireplace Features | Family Room,Gas |
| Basement (Y/N) | Yes |
| Fireplace Y/N | Yes |
| Above Grade Finished Area | 1296 |
| Laundry Features | Gas Dryer Hookup,Lower Level,Laundry Room |
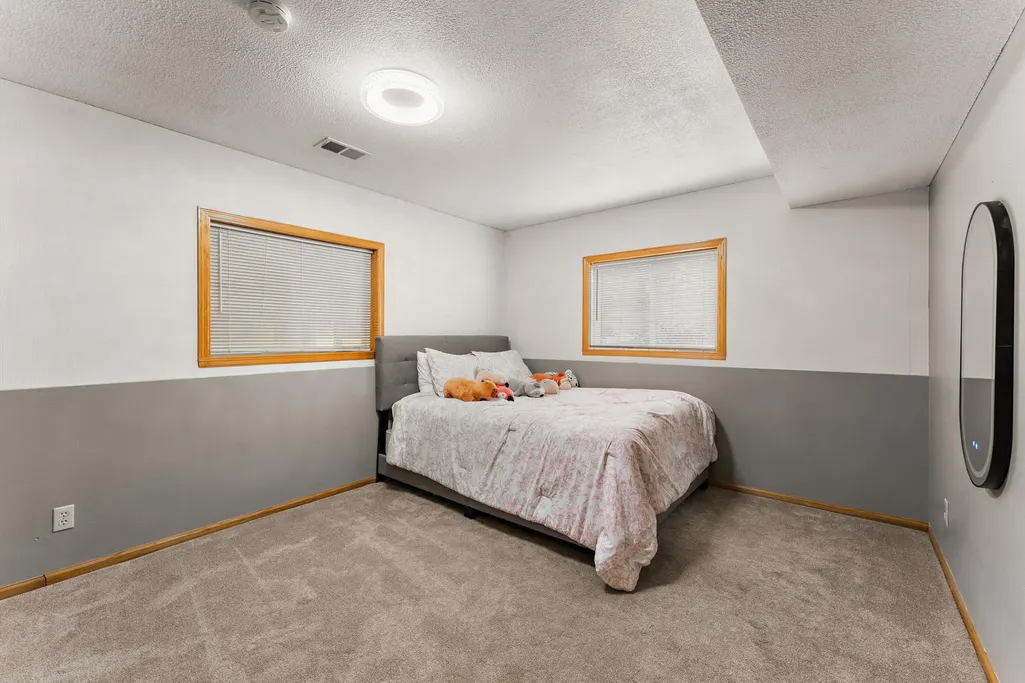
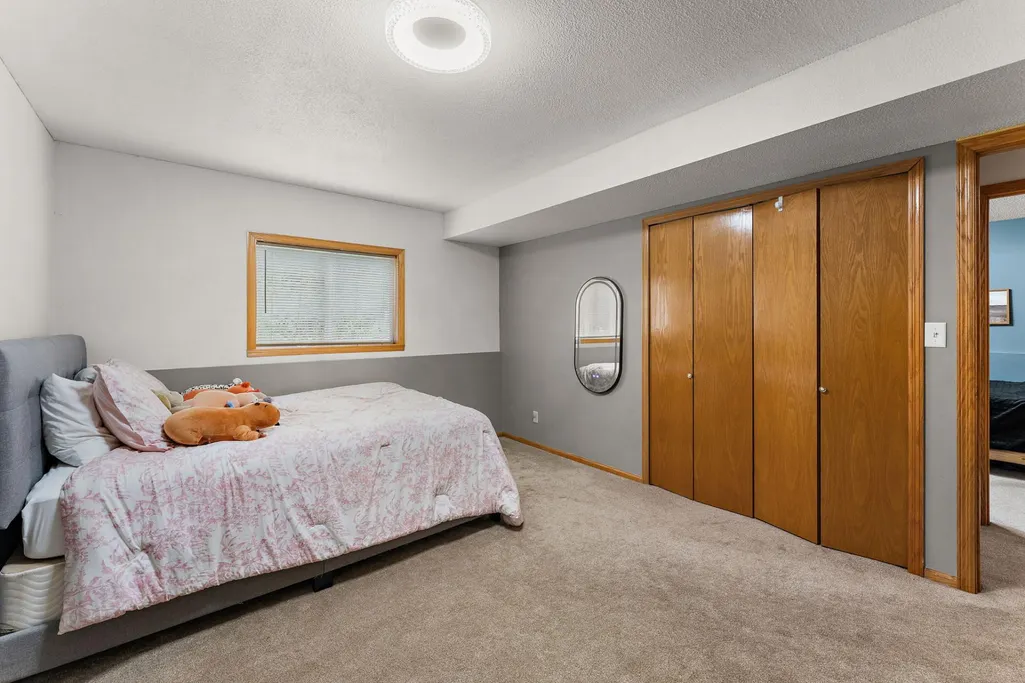
| Total Bedrooms | 3 |
| Below Grade Finished Area | 1176 |
| Total Baths | 2 |
| Bath Desc | Full Basement,Main Floor Full Bath,Jetted Tub |
| Dining Room Description | Separate/Formal Dining Room |
| Fuel | Natural Gas |
| Garage Square Feet | 624 |
Exterior Features
| Fencing | Electric,Wood |
|---|---|
| Parking Features | Attached Garage,Asphalt,Garage Door Opener,Insulated Garage |
| Lot Features | Irregular Lot,Suitable for Horses,Tree Coverage - Light |
| Water Source | Private |
| Lot Size Area | 6.38 |
| Building Area Total | 2472 |
| Lot Dimensions | 376x747 |
| Waterfront Y/N | No |
| Foundation Area | 1276 |
| Road Frontage Type | Township |
Amenities
- Foreclosure
- Views
- Short Sale
- New Construction
- Adult 55+
- Lease To Own
- No HOA Fees
- Furnished
- Primary On Main
- Air Conditioning
- Seller Finance
- Green
- Fixer Upper
- Horse
- Golf
- Fireplace
- Deck
- Garage
- Basement
- Pool
Property vs Single Family Average in 54025
Price
Taxes
Year Built
Visits
In The Neighborhood
Houlton
$ 875,000
- Type
- Single Family
- Size
- 3,376 SqFt
- Rooms
- 6 Beds + 3 Baths
 Leader Real Estate Group, Inc.
Views
River Falls
$ 699,000
- Type
- Single Family
- Size
- 3,580 SqFt
- Rooms
- 4 Beds + 3.5 Baths
Real Broker LLC
Primary On Main
Baldwin
$ 289,000
- Type
- Single Family
- Size
- 1,878 SqFt
- Rooms
- 3 Beds + 1 Baths
Edina Realty, Inc.
