
Address
1903 S 6th Street # Suite D, Brainerd, MN
Price
$ 10
Property Attributes
- ID#7039353
- TypeSingle Family
- Listing Status Active
- CountyCROW WING
- CityBrainerd
- AreaHoliday Inn Add Brainerd
- NeighborhoodHoliday Inn Add Brainerd
- Zip56401
- Style
- Year Built1982
- Price$ 10
- Bedrooms0
- Full Bathrooms0
- Half Bathrooms0
- Sqr Footage2692
- Lot Size1.54 Acres
Data Source:
Northstar MLS (NSTAR)
Property Description
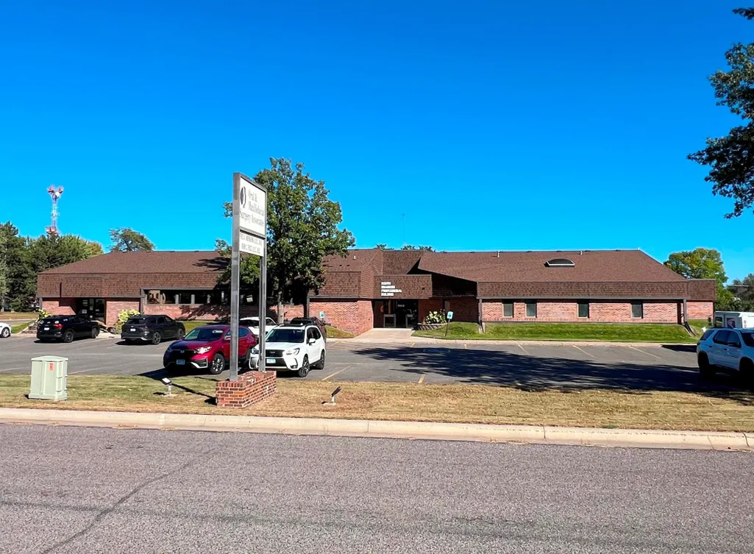
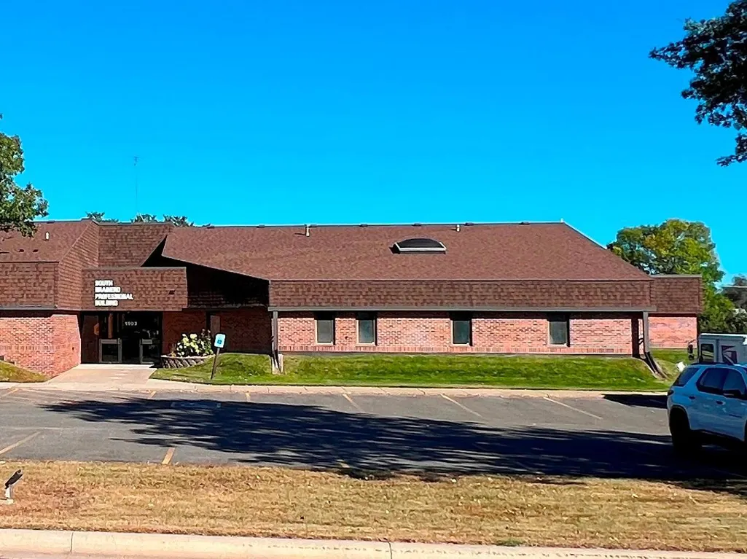
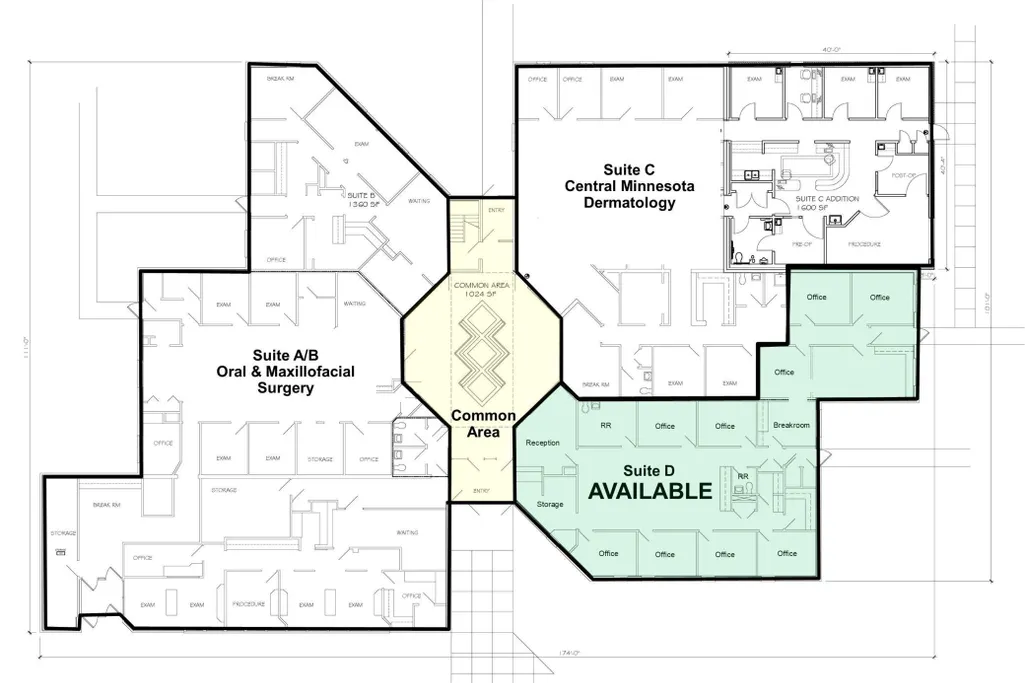
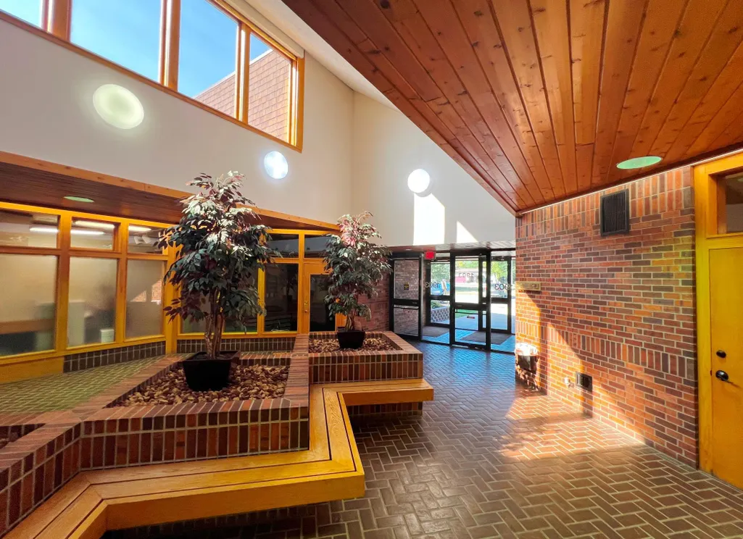
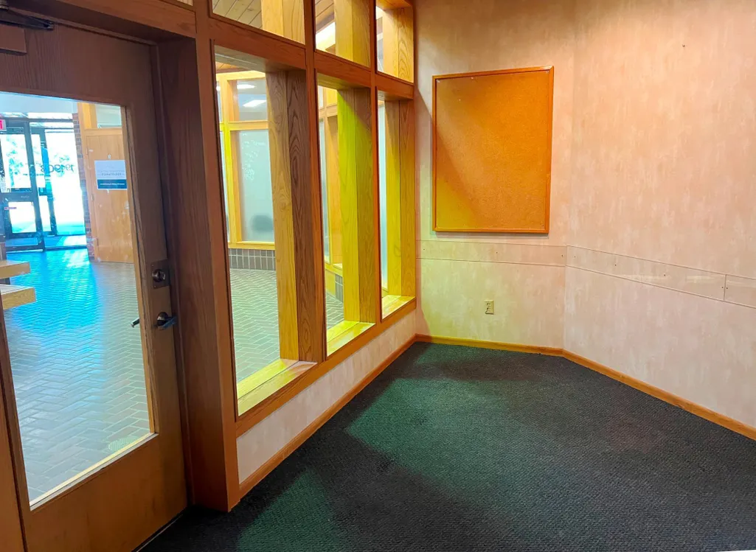
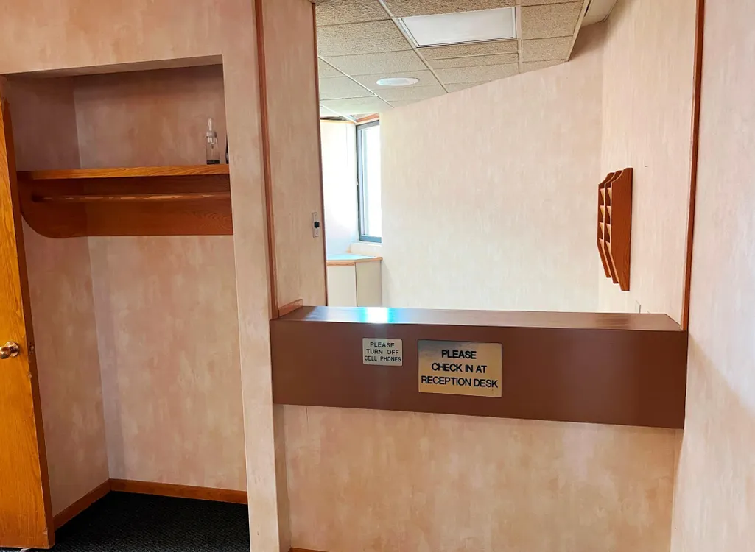
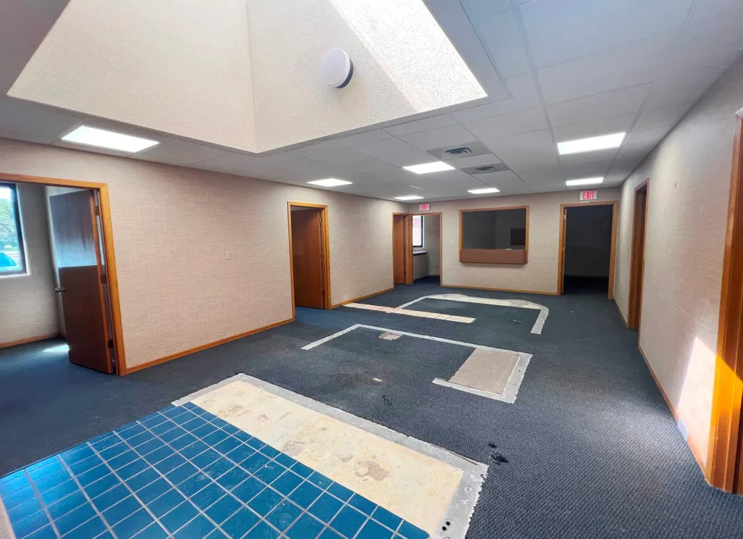
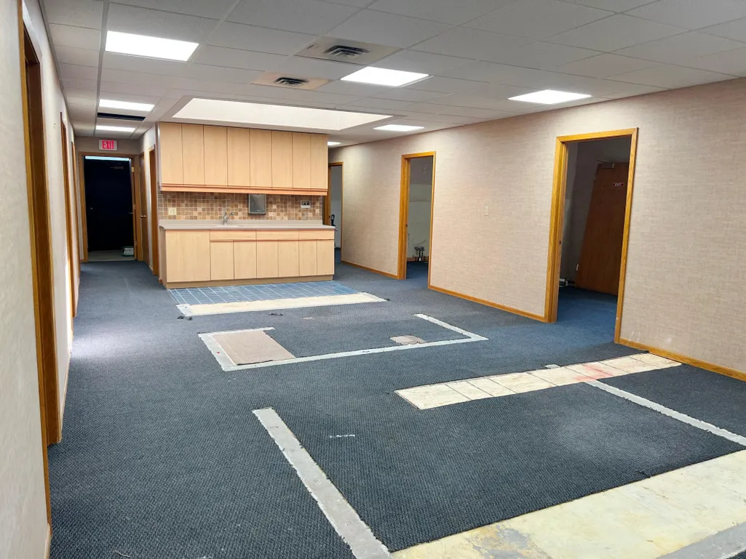
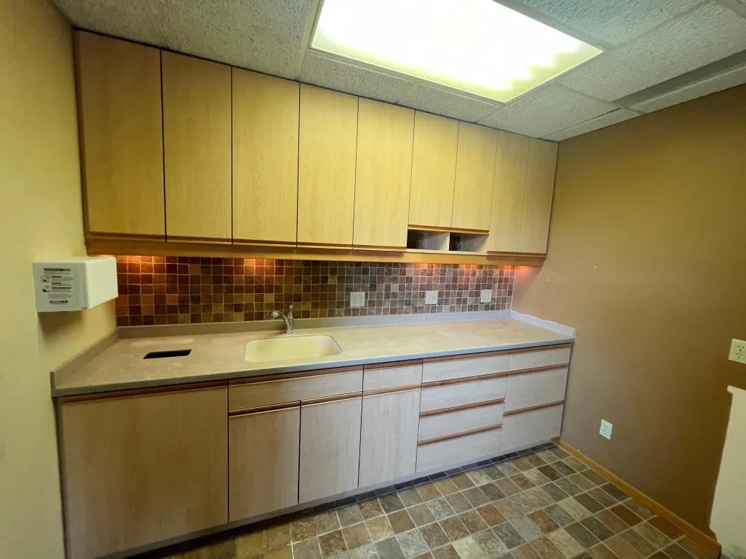
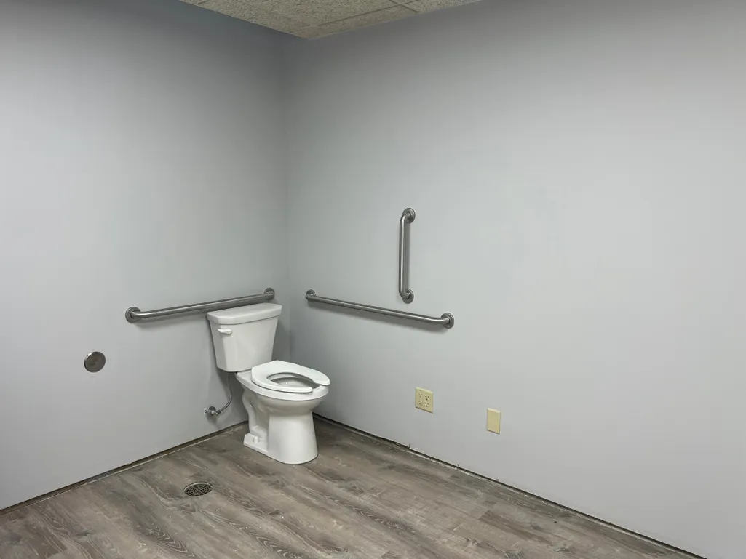
AVAILABLE LEASE SPACE: Suite D: 2,907 SF Rentable (2,692 SF Usable + 215 SF Common). Operating Expenses are $6.01/SF/YR (Includes Taxes, Insurance, CAM, Water, Electric & Gas). Professional medical office building located on the busy S 6th Street corridor in Brainerd. Excellent opportunity to move or expand into turn-key medical office space within this large complex currently containing orthodontics and dermatology. This location is surrounded by a growing medical community as well as numerous other service businesses. Enjoy easy access, ample parking and a gorgeous common area foyer.
| Price History | |
|---|---|
| 3/19/2026 | Listed $0 |
General Features
| Sewer | City Sewer/Connected |
|---|---|
| Heating | Forced Air |
| Cooling | Central Air |
| Utilities | Electric Common,Heating Common,Hot Water Common |
| Roof | Flat |
| Construction Materials | Block |
| Year Built | 1982 |
| Topography | Level |
| Levels | One |
| Unit Number | Suite D |
| Tax Year | 2025 |
| Current Use | Commercial,Office,Professional Service |
| Accessibility | No Stairs External,No Stairs Internal |
| County | Crow Wing |
| New Construction | No |
| Property Type | Commercial Lease |
| Contingency | None |
| Subdivision Name | Holiday Inn Add Brainerd |
| Directions | From Hwy 210 (Washington Street) / Hwy 371 (S 6th Street) intersection in Brainerd - South on S 6th Street - East on Wright Street - Property is the SE corner of S 6th Street and Wright Street |
| City | Brainerd |
| High School District | Brainerd |
| Zoning Description | Business/Commercial |
| Number Of Units Total | 1 |
| Lot Size Units | Acres |
| Land Lease Y/N | No |
| Additional Parcels Y/N | No |
| Standard Status | Active |
| Lender Owned | No |
| PostalCity | Brainerd |
Interior Features
| Basement (Y/N) | No |
|---|---|
| Ceiling Height | 8-10 |
| Foundation Dimensions | 2692 |
| Fuel | Natural Gas |
Exterior Features
| Parking Features | Paved Lot,Open |
|---|---|
| Lot Features | Corner Lot |
| Water Source | City Water/Connected |
| Inclusions | Building,Land |
| Lot Size Area | 1.54 |
| Building Area Total | 2692 |
| Lot Dimensions | 240x280.23 |
| Waterfront Y/N | No |
| Foundation Area | 2692 |
| Road Frontage Type | City Street,Paved Streets,Street Lights |
Amenities
- Foreclosure
- Views
- Short Sale
- New Construction
- Adult 55+
- Lease To Own
- No HOA Fees
- Furnished
- Primary On Main
- Air Conditioning
- Seller Finance
- Green
- Fixer Upper
- Horse
- Golf
- Fireplace
- Deck
- Garage
- Basement
- Pool
Property vs Single Family Average in 56401
Year Built
Visits
 The data relating to real estate for sale on this web site comes in part from the Broker Reciprocity Program of the Regional Multiple Listing Service of Minnesota, Inc. Real estate listings held by brokerage firms other than Lakes Sotheby's International Realty are marked with the Broker Reciprocity logo or the Broker Reciprocity thumbnail logo (little black
house) and detailed information about them includes the name of the listing brokers.
The data relating to real estate for sale on this web site comes in part from the Broker Reciprocity Program of the Regional Multiple Listing Service of Minnesota, Inc. Real estate listings held by brokerage firms other than Lakes Sotheby's International Realty are marked with the Broker Reciprocity logo or the Broker Reciprocity thumbnail logo (little black
house) and detailed information about them includes the name of the listing brokers.
